

BEDS4
BATHS2 full
SQUARE FEET1,548
MLS#B1695958
STATUSActive
PROPERTY TYPEResidential - Single Family
SUBDIVISIONTown/Amherst
SCHOOLAmherst
Property Description
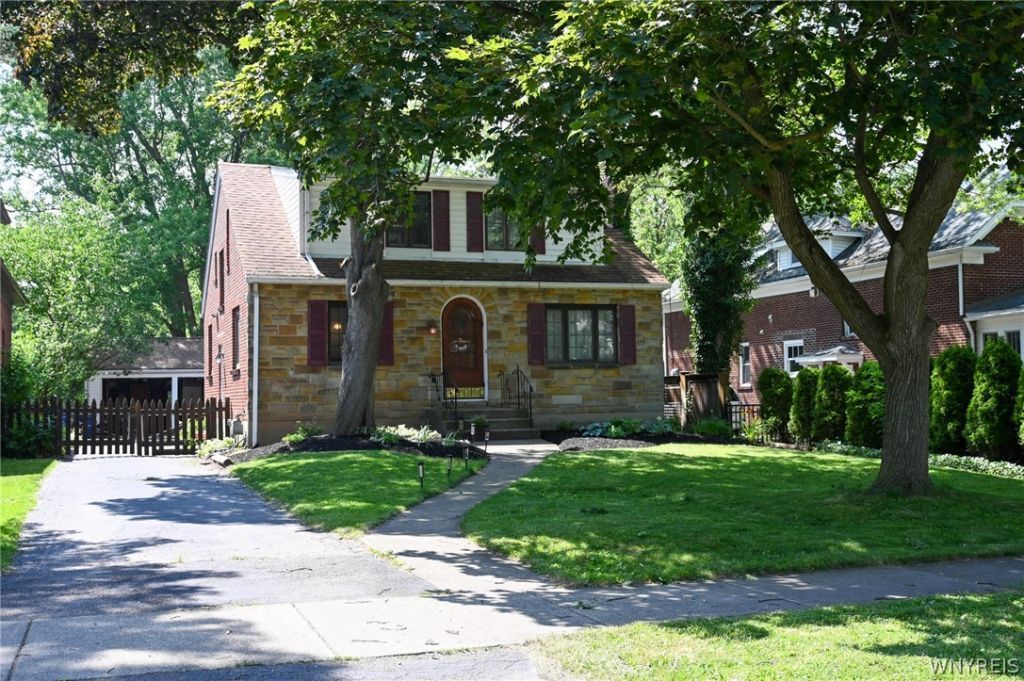
This 4 bedroom 2 full bath home is conveniently nestled in the heart of Eggertsville, steps from Main St. and located in the Amherst school district. Upon entering the unique curved front door the formal dining room and spacious living room are revealed. The living room is enhanced by a gas fire place (not warranted to code). These two areas combine for tranquil contemplation or hosting family and friends for group fun. The eat-in kitchen is ideal for casual meals and is equipped with stainless steel appliances which are included with the sale, ( dishwasher 2025). A bedroom and full bath complete the first floor living space. Upstairs you will find 3 bedrooms with ample closet space and a full bath with double sinks vanity. The patio overlooks a private fully fenced back yard. Central air 2020, Furnace 2025. All appliances are conveyed as is. Please be aware cat is on premises, be careful to not let it out of the house during showings.
Property Features
Property Type: Residential - Single Family
Basement: Full, Sump Pump
Cooling: Central Air
Fireplaces: 1
Garage: 2
Heating: Gas, Forced Air
Home Style: Cape Cod, Two Story
Lot Size: 0.26 Acres
Roof Type: Asphalt
Stories: 1.0
Taxes: $7,327
Year Built: 1949
Amenities
Separate/Formal Dining Room
Eat-in Kitchen
Separate/Formal Living Room
Natural Woodwork
Bedroom on Main Level
Blacktop Driveway
Patio
Feature Descriptions
Appliances: Dishwasher, Exhaust Fan, Disposal, Gas Oven, Gas Range, Gas Water Heater, Microwave, Refrigerator, Range Hood
Days on Site: 10
Exterior: Brick, Other, Vinyl Siding, Copper Plumbing
Flooring: Ceramic Tile, Hardwood, Varies
Lot: Rectangular, Rectangular Lot, Residential Lot
Lot Dimensions: 50X225
Parcel#: 142289-067-200-0002-013-000
Parking: Detached, Garage
Parking Notes: Detached, Garage
Patio/Porch: Patio
Sewer: Connected
Utilities: Sewer Connected, Water Connected
Water: Connected, Public
Local Schools
School District: Amherst
Listed By / Shown By
Listing By
Agency Name: MJ Peterson Real Estate Inc.

Shown By
Agent Name: Monica "Ciappa" Topol
Agent Phone: (716) 983-9028
Estimate Your Payment
Estimated Payment
$ 1,529.37 per month $812.33 Principal & Interest $610.58 Property Tax $106.46 Homeowner's InsuranceChange Payment Information

Monica "Ciappa" Topol
Cell: (716) 983-9028
Email Me

Privacy Policy / DMCA Notice / ADA Accessibility


This site is hosted, designed and copyright
© 1994 - 2026 by
Delta Media Group, Inc. -- Patent Pending --
130 Ivyhurst Road | MLS# B1695958
This single family home located at 130 Ivyhurst Road, Buffalo, NY 14226 is currently listed for sale by MJ Peterson Real Estate Inc., with an asking price of $365,000. This property was built in 1949 and has 4 bedrooms and 2 full baths with 1548 sq. ft. Ivyhurst Road is located in the Town/Amherst subdivision within the Amherst school district. Search Town/Amherst real estate on mtopol.mjpeterson.com today.