

BEDS4
BATHS3 full
SQUARE FEET3,500
MLS#S1715190
STATUSActive
PROPERTY TYPEResidential - Single Family
SCHOOLRome
Property Description
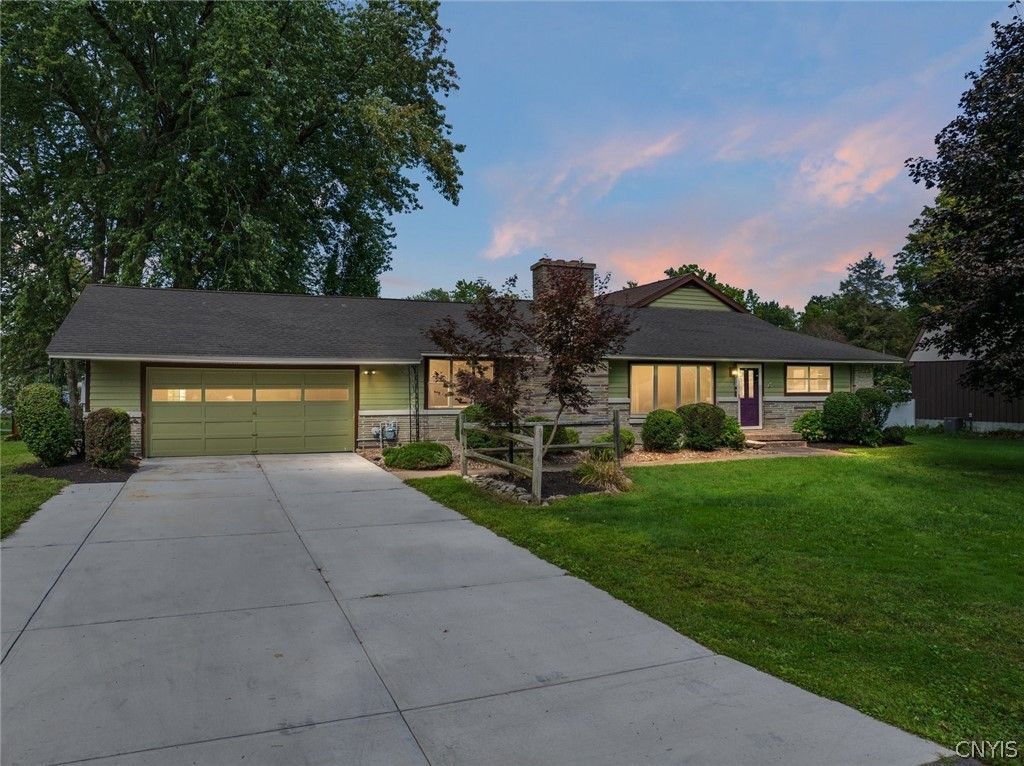
Lake Views, Exceptional Space & Possibilities That Go Well Beyond the Main Level! This very special home offers approx 3,500sf of finished living space, thoughtfully arranged across two levels w/ an impressive 2,500sf on the main level alone! The result is A HOME THAT LIVES LARGE, offers flexibility & provides living spaces for everyone.The main level welcomes you with a cozy living room featuring a fireplace & an adjacent office that could easily be converted back to a 4th main level bedroom. An eat-in kitchen connects conveniently to the mudroom & attached garage, while the heart of the home is the EXPANSIVE DINING & FAMILY ROOM COMBINATION where vaulted ceilings, skylights, a stone front gas fireplace & beautiful lake views create an inviting gathering space. Step directly onto the wraparound deck & enjoy the scenery from multiple vantage points. The PRIMARY SUITE is a retreat of its own w vaulted ceilings, a full private bath & direct access to the deck. But what truly sets this suite apart is the finished level directly below it, creating an extraordinary TWO LEVEL RETREAT! Currently arranged as a home gym w a large walk-in closet, this private space would make a spectacular media room! A HUGE LAUNDRY ROOM and dedicated storage rm complete this level. PRIVATE GUEST QUARTERS: A separate finished lower level w its own access adds an entirely different dimension to the property. Here you’ll find a comfY living room w gas fireplace, rec area, a room currently used as an office but perfectly suited as a bdrm w a spacious closet & a full bath. There’s also a laundry area, walk-in cedar closet & additional flexible space ideal for a music studio, workout area or even a small kitchen! Separate exterior access through the garage makes this level perfect for guests. The LAKE VIEWS are a wonderful backdrop & the home is just a short stroll from the Lake Delta Yacht Club. With its expansive main level living, two distinct finished lower levels & an abundance of flexible space, this is far more than a house… It’s a compound, designed to give everyone room to live, work, relax, entertain and just serve as an all around comfortable place to call HOME.
Property Features
Property Type: Residential - Single Family
Basement: EgressWindows, Full, Finished
Cooling: Zoned, CentralAir
Fireplaces: 3
Garage: 2 car attached
Heating: Gas, Zoned, ForcedAir, HotWater, RadiantFloor, Radiant
Home Style: Ranch
Lot Size: 0.55 Acres
Roof Type: Architectural, Shingle
Stories: 1.0
Taxes: $7,845
Year Built: 1952
Amenities
CedarClosets
CathedralCeilings
EatInKitchen
SeparateFormalLivingRoom
GuestAccommodations
HomeOffice
LivingDiningRoom
Storage
SolidSurfaceCounters
Skylights
NaturalWoodwork
BedroomOnMainLevel
ConvertibleBedroom
BathInPrimaryBedroom
MainLevelPrimary
PrimarySuite
ConcreteDriveway
Deck
Feature Descriptions
Appliances: Dryer, Dishwasher, ElectricOven, ElectricRange, GasWaterHeater, Microwave, Washer
Body of Water: Delta Reservoir
Exterior: Stone, WoodSiding, CopperPlumbing
Flooring: Carpet, Hardwood, Tile, Varies
Laundry: InBasement
Lot: Rectangular, RectangularLot
Lot Dimensions: 150X161
Parcel#: 304200-188-002-0003-028-000-0000
Parking: Attached, Garage, GarageDoorOpener
Parking Notes: Attached, Garage, GarageDoorOpener
Patio/Porch: Deck
Sewer: SepticTank
Special View Info: Water
Utilities: CableAvailable, ElectricityConnected, HighSpeedInternetAvailable, WaterConnected
Water: Connected, Public
Water Features: Lake
Window: Skylights, ThermalWindows
Local Schools
High School: Rome Free Academy
Middle School: Lyndon H Strough Middle
Elementary School: Ridge Mills Elementary
School District: Rome
Listed By / Shown By
Listing By
Agency Name: Coldwell Banker Faith Properties R
Agency Phone: 315-339-2222
Shown By
Agent Name: Monica "Ciappa" Topol
Agent Phone: (716) 983-9028
Agency Title: MJ Peterson Real Estate

Estimate Your Payment
Estimated Payment
$ 1,849.44 per month $1,057.14 Principal & Interest $653.75 Property Tax $138.54 Homeowner's InsuranceChange Payment Information

Monica "Ciappa" Topol
Cell: (716) 983-9028
Email Me

Privacy Policy / DMCA Notice / ADA Accessibility


This site is hosted, designed and copyright
© 1994 - 2026 by
Delta Media Group, Inc. -- Patent Pending --
6541 Elmer Hill Road | MLS# S1715190
This single family home located at 6541 Elmer Hill Road, Rome, NY 13440 is currently listed for sale with an asking price of $475,000. This property was built in 1952 and has 4 bedrooms and 3 full baths with 3500 sq. ft. Elmer Hill Road is located within the Rome school district. Search Rome real estate on mtopol.mjpeterson.com today.