

BEDS3
BATHS2 full
SQUARE FEET1,680
MLS#S1716071
STATUSActive
PROPERTY TYPEResidential - Mobile Home
SCHOOLBeaver River
Property Description
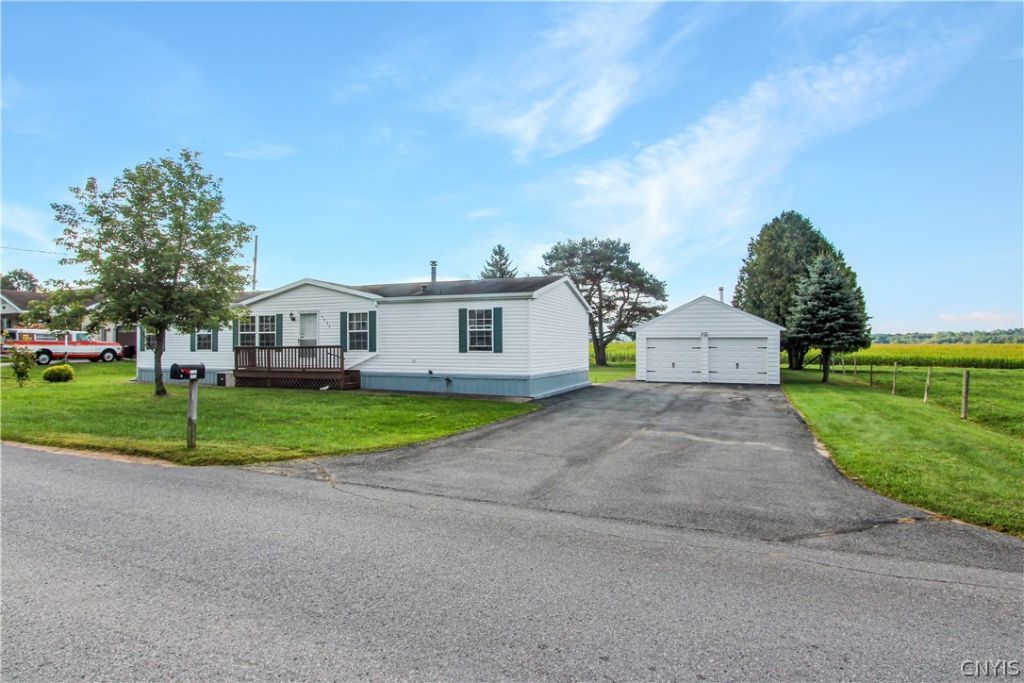
Well-maintained 3-bedroom, 2-bath double-wide located in Croghan and ready for its new owner! The inviting front living room features laminate flooring, while the spacious kitchen offers abundant cabinet storage and an adjoining dining area with laminate flooring. A second carpeted living room includes a built-in entertainment center. The primary suite features a generous walk-in closet and an attached full bath with a relaxing Jacuzzi tub. Two additional bedrooms share a full bath. The convenient laundry room includes a sink and tile flooring, with the washer and dryer included in the sale. Outside, enjoy a large back deck with durable Trex decking and an automatic awning, along with a nicely sized backyard and a recreational park just around the corner. The property also includes a detached 2-car garage with a rear storage shed and approximately 10 cords of firewood. The home features an electric furnace and electric hot water, with gas lines available across the front yard. The previous owner primarily used the woodstove for heat, with the furnace serving as a backup. The crawl space is fully insulated. Lovingly maintained and move-in ready, this Croghan home offers comfort, space, and convenience.
Property Features
Property Type: Residential - Mobile Home
Cooling: CentralAir
Fireplaces: 1
Garage: 2
Heating: Electric, ForcedAir
Home Style: MobileHome
Lot Size: 0.38 Acres
Roof Type: Shingle
Stories: 1.0
Taxes: $3,361
Year Built: 1999
Amenities
CeilingFans
EatInKitchen
SeparateFormalLivingRoom
KitchenIsland
BedroomOnMainLevel
MainLevelPrimary
PrimarySuite
Awnings
BlacktopDriveway
Deck
Feature Descriptions
Appliances: Dryer, Dishwasher, ElectricOven, ElectricRange, ElectricWaterHeater, Refrigerator, Washer
Exterior: VinylSiding
Flooring: Carpet, Varies, Vinyl
Laundry: MainLevel
Lot: Rectangular, RectangularLot, ResidentialLot
Lot Dimensions: 111X150
Parcel#: 234489-130-003-0001-037-000-0000
Parking: Detached, Garage, GarageDoorOpener
Parking Notes: Detached, Garage, GarageDoorOpener
Patio/Porch: Deck
Sewer: SepticTank
Utilities: CableAvailable, ElectricityConnected, WaterConnected
Water: Connected, Public
Local Schools
School District: Beaver River
Listed By / Shown By
Listing By
Agency Name: Northern Beginnings Realty LLC
Agency Phone: 315-227-3227
Shown By
Agent Name: Monica "Ciappa" Topol
Agent Phone: (716) 983-9028
Agency Title: MJ Peterson Real Estate

Estimate Your Payment
Estimated Payment
$ 783.28 per month $444.89 Principal & Interest $280.08 Property Tax $58.30 Homeowner's InsuranceChange Payment Information

Monica "Ciappa" Topol
Cell: (716) 983-9028
Email Me

Privacy Policy / DMCA Notice / ADA Accessibility


This site is hosted, designed and copyright
© 1994 - 2026 by
Delta Media Group, Inc. -- Patent Pending --
6976 William Street | MLS# S1716071
This single family home located at 6976 William Street, Croghan, NY 13327 is currently listed for sale with an asking price of $199,900. This property was built in 1999 and has 3 bedrooms and 2 full baths with 1680 sq. ft. William Street is located within the Beaver River school district. Search Croghan real estate on mtopol.mjpeterson.com today.