

BEDS3
BATHS1 full
SQUARE FEET924
MLS#R1715949
STATUSActive
PROPERTY TYPEResidential - Single Family
SCHOOLWayne
Property Description
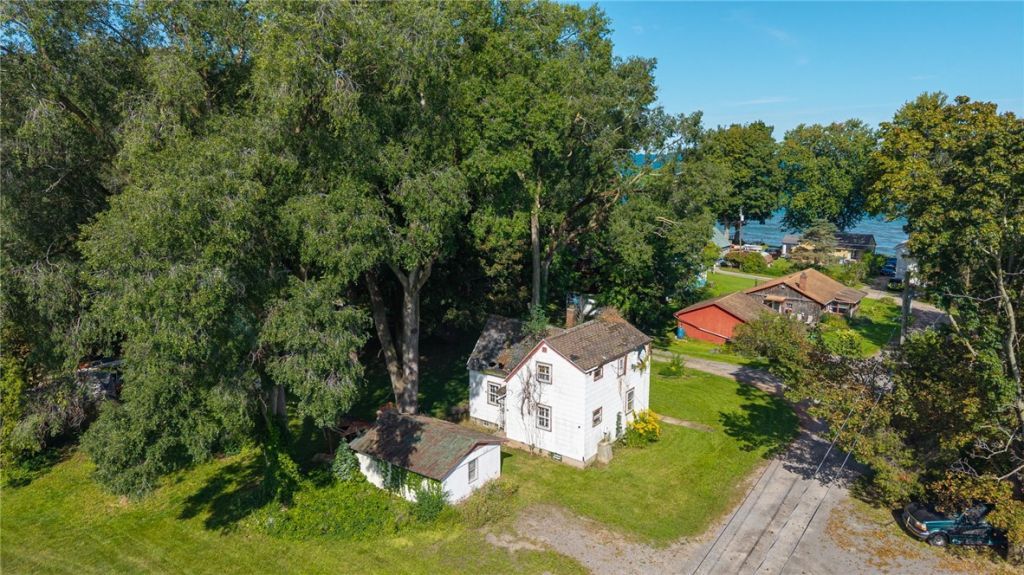
INCREDIBLE POTENTIAL NEAR LAKE ONTARIO! Bring your vision and renovation plans to this 3-bedroom Old Style home offering 924 sq. ft. of living space on over 1/4 acre in a private community. Priced to move, this property is ready for a COMPLETE TRANSFORMATION, inside and out, presenting an exciting opportunity for investors, contractors, or buyers looking to create something of their own. The existing layout includes 3 bedrooms, 1 full bath, formal dining room, living room, 3-season room, and 1-car detached garage. A spacious park-like yard and views of Lake Ontario add to the possibilities. THE LOCATION IS WHERE THIS PROPERTY SHINES! Just down the road, Thompson Park at Bear Creek Harbor puts Lake Ontario recreation practically at your doorstep, with opportunities to launch a boat or kayak, cast a fishing line, or simply enjoy time along the shoreline. It's a chance to embrace the lake lifestyle and all that this desirable setting has to offer-without owning and maintaining direct waterfront. Property is being sold AS-IS and requires extensive renovation, cash only. Bring this property back to life and make the most of its location, lot, and potential!
Property Features
Property Type: Residential - Single Family
Basement: Exterior Entry, Full, Walk-Up Access, Sump Pump
Garage: 1
Heating: Gas, Forced Air
Home Style: Historic/Antique
Lot Size: 0.28 Acres
Stories: 1.0
Taxes: $4,156
Year Built: 1930
Amenities
Separate/Formal Dining Room
Eat-in Kitchen
Other
See Remarks
Dirt Driveway
Enclosed Porch
Gravel Driveway
Porch
Feature Descriptions
Appliances: Gas Water Heater
Body of Water: Lake Ontario
Exterior: Composite Siding, Copper Plumbing
Flooring: Hardwood, Other, See Remarks, Varies
Lot: Agricultural, Rectangular, Rectangular Lot, Residential Lot
Lot Dimensions: 120X100
Parcel#: 543400-063-119-0015-544-458-0000
Parking: Detached, Garage
Parking Notes: Detached, Garage
Sewer: Connected
Special View Info: Water
Utilities: Sewer Connected, Water Connected
Water: Connected, Public
Water Features: Beach Access, Lake, Other, See Remarks
Local Schools
High School: Wayne Senior High
Elementary School: Wayne Elementary
School District: Wayne
Listed By / Shown By
Listing By
Agency Name: RE/MAX Realty Group
Agency Phone: 585-719-3500
Shown By
Agent Name: Monica "Ciappa" Topol
Agent Phone: (716) 983-9028
Agency Title: MJ Peterson Real Estate

Estimate Your Payment
Estimated Payment
$ 648.15 per month $266.85 Principal & Interest $346.33 Property Tax $34.97 Homeowner's InsuranceChange Payment Information

Monica "Ciappa" Topol
Cell: (716) 983-9028
Email Me

Privacy Policy / DMCA Notice / ADA Accessibility


This site is hosted, designed and copyright
© 1994 - 2026 by
Delta Media Group, Inc. -- Patent Pending --
7721 Park Avenue | MLS# R1715949
This single family home located at 7721 Park Avenue, Ontario, NY 14519 is currently listed for sale with an asking price of $119,900. This property was built in 1930 and has 3 bedrooms and 1 full baths with 924 sq. ft. Park Avenue is located within the Wayne school district. Search Ontario real estate on mtopol.mjpeterson.com today.